
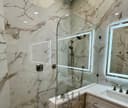

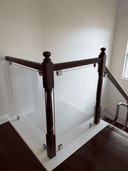
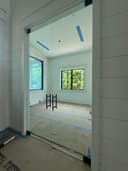


Start with the layout
Mark where each wall, door and corner will go, and how people will move through the space. A single partition, a private office and a full conference room are very different jobs.
Glass runs floor to ceiling, so the floor, ceiling and side walls it meets all matter. Note what's above the ceiling grid, where power and data run, and anything that will cross the glass line, like vents, sprinklers or light fixtures. Sorting that out on paper is far cheaper than changing glass later.
Tempered or laminated glass
Both are safety glass. Tempered glass is heat-treated for strength and breaks into small, blunt pieces. It's the most common choice for partitions and doors.
Laminated glass bonds layers together with a clear interlayer, so if it breaks it holds in place. The interlayer can also soften sound, which makes it worth asking about for conference rooms and offices where calls stay private. Your installer will match the glass to the panel size and the use.
Privacy without losing the light
Full clear glass keeps the open feel but puts every desk on show. A frosted band at eye level gives privacy where people sit and keeps light moving above and below it.
Fully frosted panels work for rooms that need complete privacy, like HR offices, exam rooms or a home office facing a busy living area. Decide this early, since frosted and clear glass are ordered differently.
Doors and hardware
The door gets the most use, so choose it with care.
- Swing doors: classic and solid, with room to open.
- Sliding doors: save floor space in tight hallways.
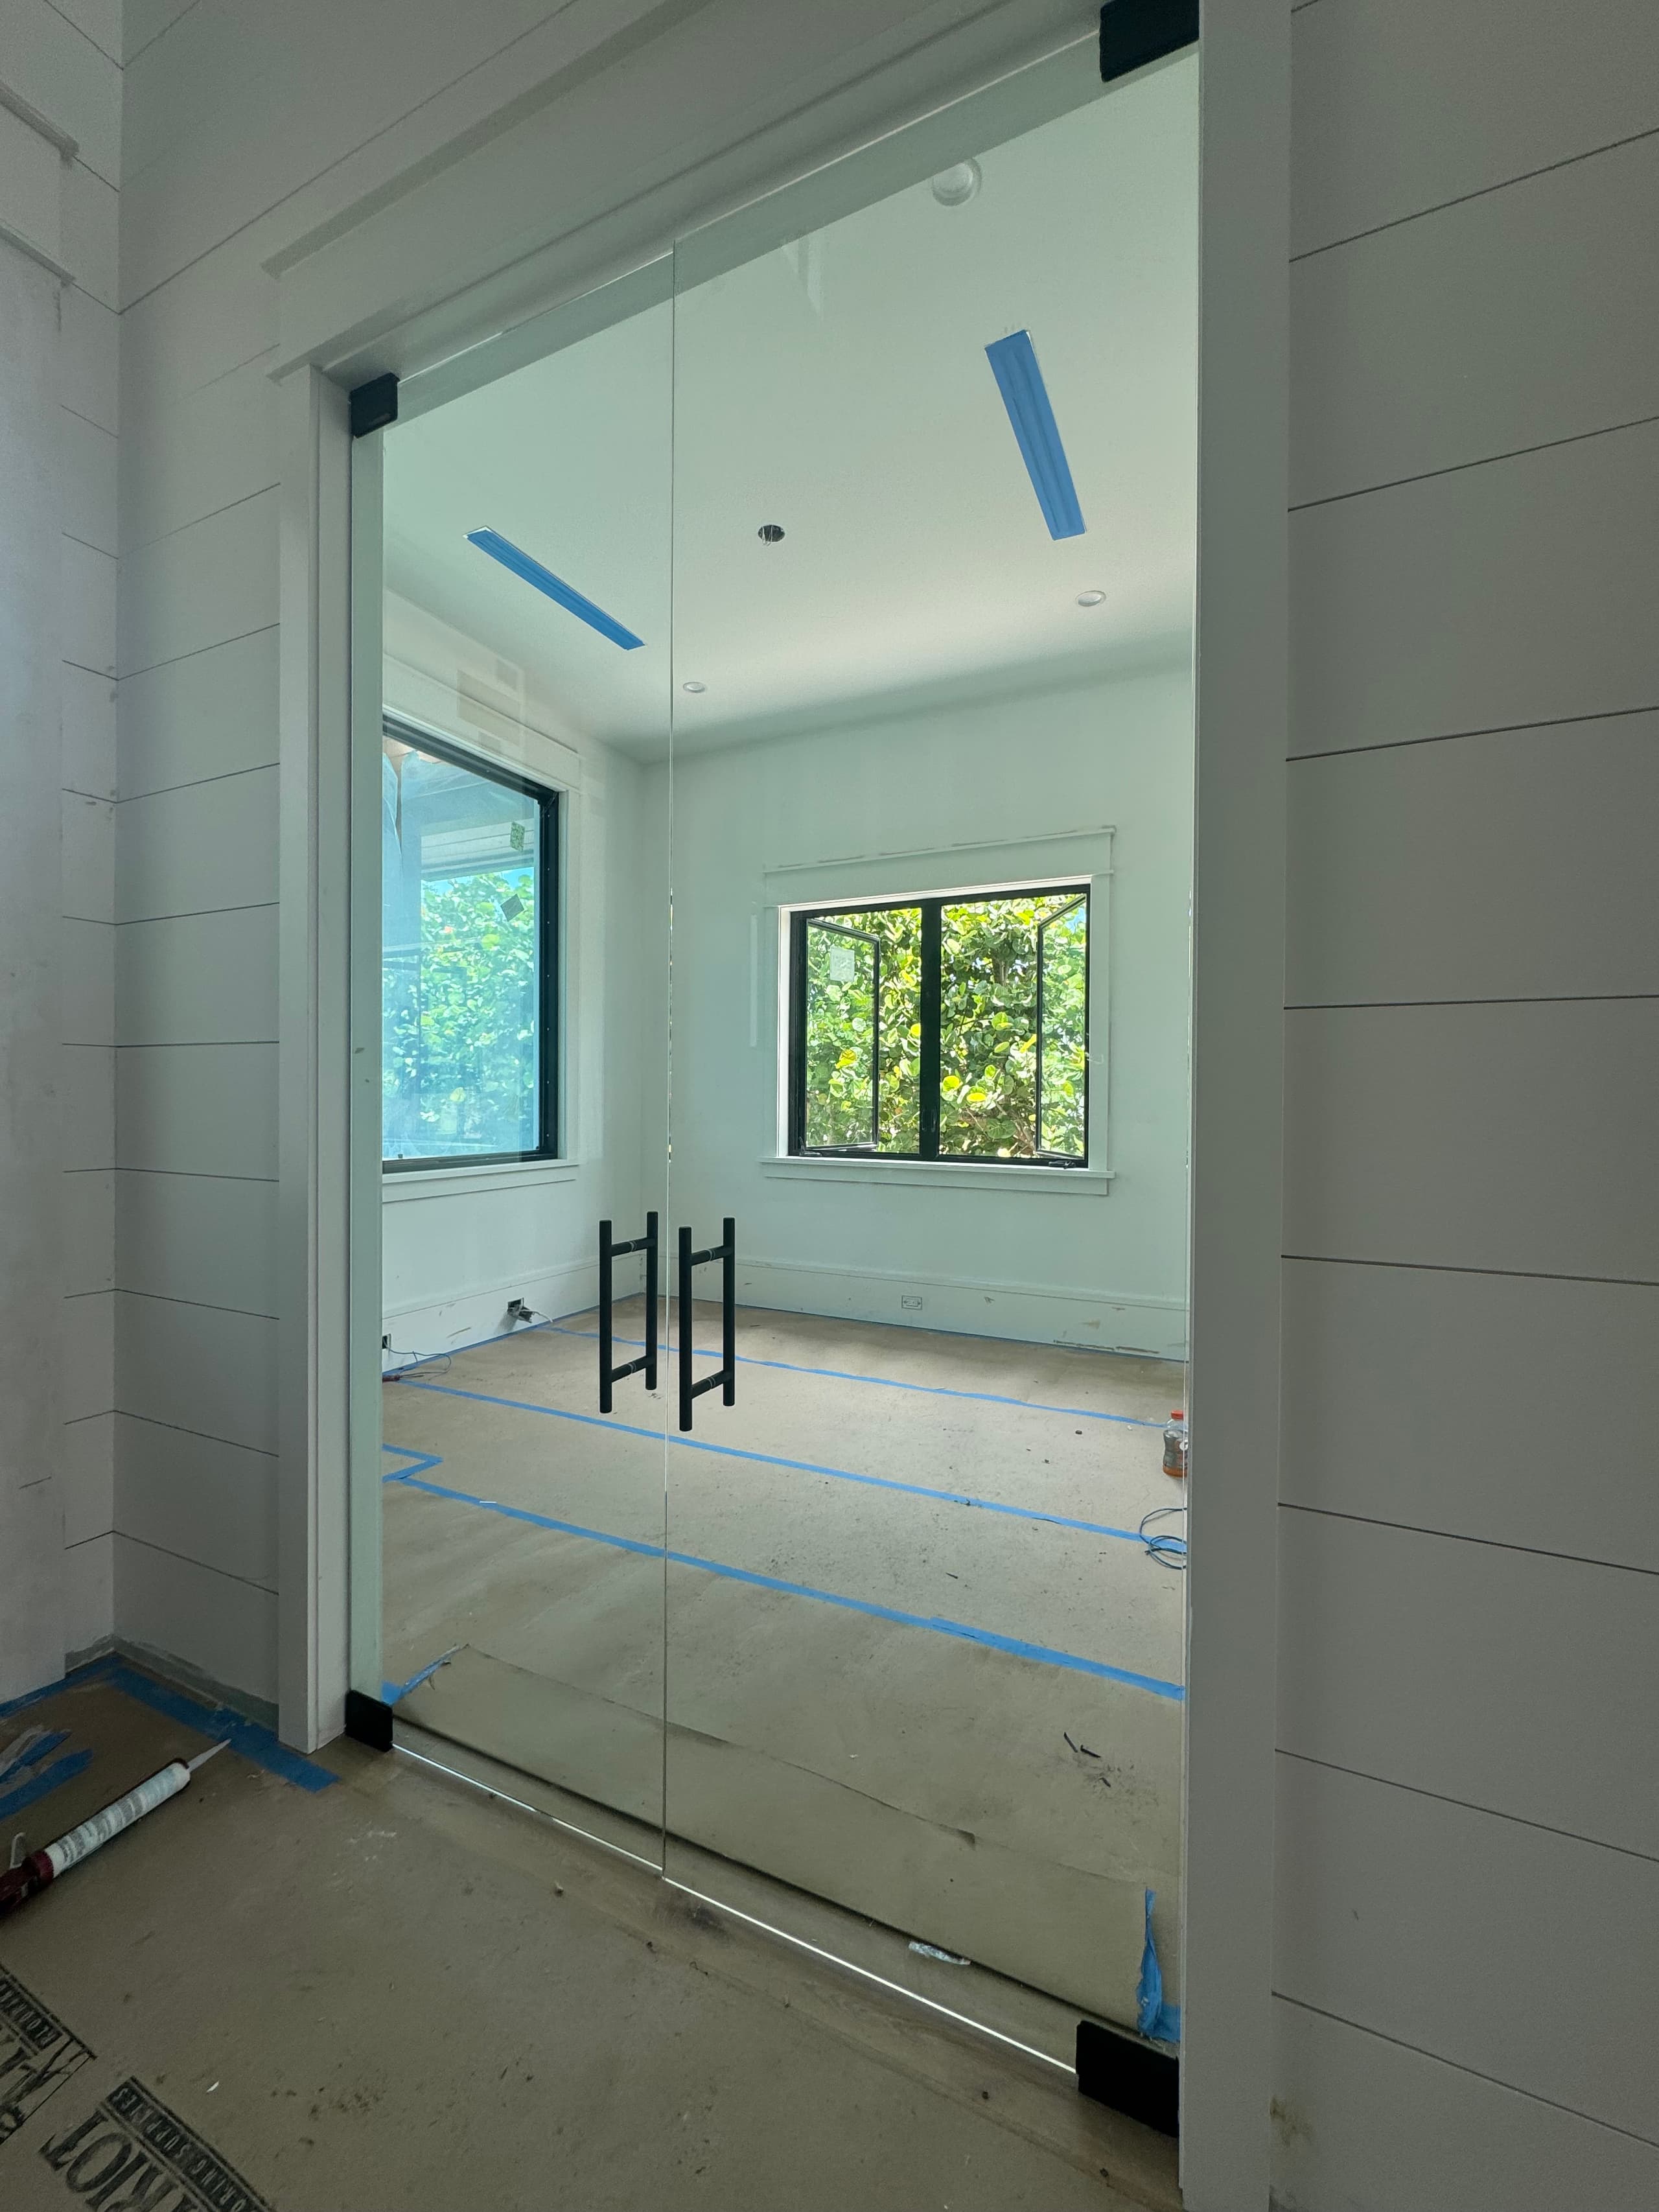
- Double doors: a wide, grand entry for conference rooms and home offices.
- Handles and pulls: ladder pulls, knobs or locking hardware.
- Finish: match the hardware to the rest of the space, like black, chrome or brushed metal.
Your planning checklist
Bring these to your first meeting with a glass company.
- A floor plan or sketch with rough dimensions
- How many offices, rooms or partitions you need
- Privacy level for each room: clear, frosted band or fully frosted
- Door style and any locking needs
- Ceiling type: drywall, open or a drop ceiling
- Your move-in or opening date
- For commercial space: your contractor and building manager's contact details, so permits and access are sorted early